Shelby Milam
BEDS3
BATHS2 full
SQUARE FEET1,862
MLS#21383729
STATUSActive
PROPERTY TYPEResidential - Single Family
SUBDIVISIONPark Forest Add 6
SCHOOLPlano ISD
Property Description
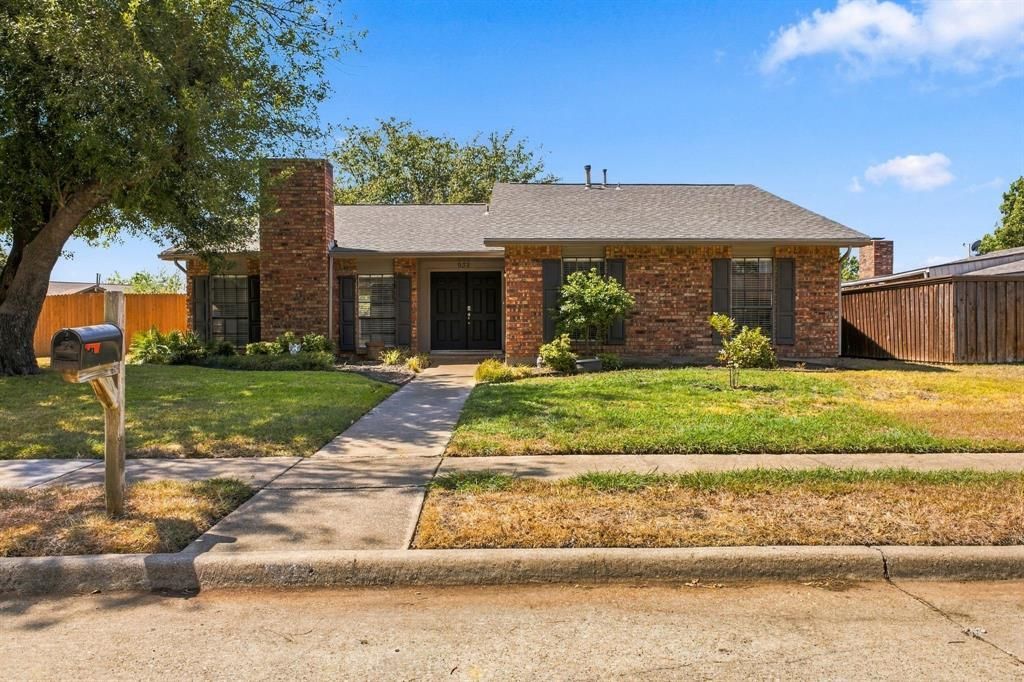
From the moment you drive up the curb appeal and nice size corner lot makes an impression. The beautiful double doors welcome you inside to the large living room with lots of natural light, a wet bar and a fireplace that anchors this freshly painted 3 bedroom and 2 bath home. The living room offers generous space to give you room to gather, the wet bar makes hosting effortless, and the fireplace adds warmth and character. The eat-in kitchen with stainless appliances and a refrigerator keeps everyday meals simple with space for a table and casual conversation, while the separate dining room is ready for holiday dinners and dinner parties.The primary bathroom has been remodeled with a fresh, updated look, and fresh paint throughout gives every room a clean, current feel. The HVAC has been professionally serviced and cleaned, so you can move in knowing the heavy lifting is done. Practical and comfortable, this home is designed for real life, with an easy-care layout that flows from room to room.Located in Plano with Plano Schools, this home is close to everyday conveniences like shopping, dining, and major highways close for errands and commutes.At $350,000, this is a turnkey opportunity for first-time buyers and those looking for the right-size without sacrificing space. Come see how effortless move-in ready can feel. Schedule your private tour today.
Property Features
Property Type: Residential - Single Family
Cooling: Ceiling Fan(s), Central Air, Electric
Fireplaces: 1
Garage: 2 car attached
Heating: Central, Natural Gas
Home Style: Ranch, Traditional
Lot Size: 0.25 Acres
Roof Type: Composition
Year Built: 1979
Amenities
Decorative Lighting
Vaulted Ceiling(s)
Wet Bar
Covered Patio/Porch
Feature Descriptions
Appliances: Dishwasher, Disposal, Electric Range, Microwave, Refrigerator
Days on Site: 1
Exterior: Brick
Fencing: Wood
Fireplace: Brick, Gas Starter, Wood Burning
Flooring: Carpet, Laminate
Lot: Corner Lot
Parcel#: R057000700501
Parking: Garage Door Opener, Garage Faces Rear, Garage Single Door
Parking Notes: Garage Door Opener, Garage Faces Rear, Garage Single
Patio/Porch: Covered
Utilities: City Sewer, City Water, Curbs
Window: Window Coverings
Room Sizes
Living Room: 19.00 x 17.00 Level - 1
Dining Room: 14.00 x 9.00 Level - 1
Bedroom-Primary: 18.00 x 14.00 Level - 1
Bedroom: 14.00 x 10.00 Level - 1
Bedroom: 11.00 x 10.00 Level - 1
Kitchen: 14.00 x 9.00 Level - 1
Breakfast Room: 10.00 x 9.00 Level - 1
Local Schools
Elementary School: Christie
School District: Plano ISD
Listed By / Shown By
Listed By
Agency Name: Keller Williams Central
Agency Contact: 214-537-1440
Agent Name: Lisa Kaplan

Shown By
Agent Name: Shelby Milam
Agent Phone: (254) 366-9606
Agency Title: Kelly, Realtors

Estimate Your Payment
Estimated Payment
$ 881.03 per month $778.95 Principal & Interest $0.00 Property Tax (data not provided by mls) $102.08 Homeowner's InsuranceChange Payment Information
 The data relating to real estate for sale on this web site comes in part from the IDX of the Multiple Listing Service of NTREIS. The data on this site may not be reproduced or redistributed and is only for those individuals viewing this web site. Real estate listings held by brokerage firms other than the brokers/agents with their own information using this site are marked with the NTREIS thumbnail logo and detailed information about them includes the name of the listing broker(s).
Privacy Policy / DMCA Notice / ADA Accessibility


This site is hosted, designed and copyright
© 1994 - 2026 by
Delta Media Group, Inc. -- Patent Pending --
Agent License Information: 726475
932 Grand Teton Drive | MLS# 21383729
This single family home located at 932 Grand Teton Drive, Plano, TX 75023 is currently listed for sale with an asking price of $350,000. This property was built in 1979 and has 3 bedrooms and 2 full baths with 1862 sq. ft. Grand Teton Drive is located in the Park Forest Add 6 subdivision within the Plano ISD school district. Search Park Forest Add 6 real estate on shelbymilam.kellyrealtors.com today.