Shelby Milam
BEDS3
BATHS2 full
SQUARE FEET1,685
MLS#21402246
STATUSActive
PROPERTY TYPEResidential - Single Family
SUBDIVISIONPreston Vineyards 01
SCHOOLFrisco ISD
Property Description
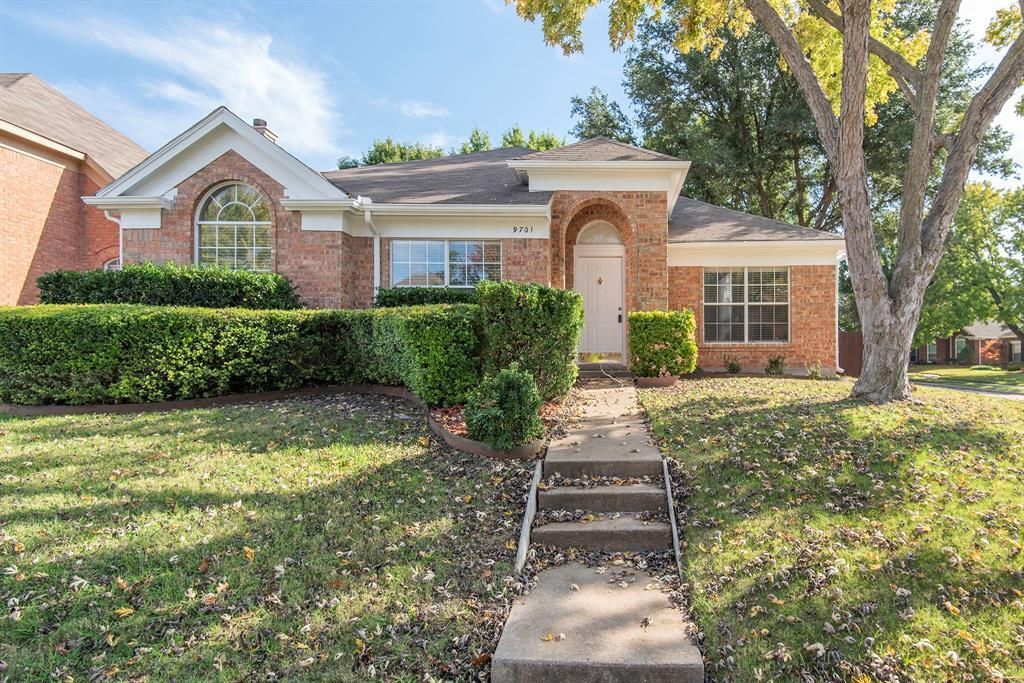
EXCELLENT INVESTMENT OPPORTUNITY - FRISCO LOCATION! NO HOA. Capitalize on this fully updated, low-maintenance 3-bedroom, 2-bathroom rental asset situated on a spacious corner lot in Preston Vineyards. Showcasing an immaculate 1,685 sq ft layout, this single-story home features durable luxury vinyl flooring and a completely upgraded interior. The kitchen and both bathrooms boast durable, high-grade granite surfaces. The functional layout features a master suite with premium glass shower accents and a secondary bathroom equipped with a garden tub. a nicely sized backyard and standard full size washer & dryer hookups in a separate utility room. Location is everything for premium tenants: this property sits within the attendance zones for top-rated Frisco ISD schools (Shawnee, Clark, Centennial) and conveniently located near The Star, Legacy West, Stonebriar Centre, Toyota Stadium, major hospitals, shopping, dining, and offers easy access to Highway 121, Dallas North Tollway, US-75, and DFW Airport. Ideal turn-key property to add to your real estate portfolio! Pictures in MLS are taken when the home was vacant. 2023 upgrades – Interior & exterior paint , Luxury vinyl flooring, and fence.
Property Features
Property Type: Residential - Single Family
Cooling: Ceiling Fan(s), Central Air, Electric
Fireplaces: 1
Garage: 2 car attached
Heating: Central, Electric, Natural Gas
Home Style: Traditional
Lot Size: 0.15 Acres
Roof Type: Shingle
Year Built: 1992
Amenities
Cable TV Available
High Speed Internet Available
Feature Descriptions
Appliances: Dishwasher, Disposal, Dryer, Electric Cooktop, Electric Oven, Gas Water Heater, Microwave, Vented Exhaust Fan
Exterior: Brick
Fencing: Fenced, Wood
Fireplace: Family Room, Gas Starter
Flooring: Carpet, Ceramic Tile
Laundry: Electric Dryer Hookup, Utility Room, Full Size W/D Area, Dryer Hookup, Washer Hookup
Lot: Corner Lot, Few Trees, Interior Lot, Landscaped, Sprinkler System, Subdivision
Parcel#: R228700600101
Parking: Covered, Garage, Garage Door Opener, Garage Faces Rear, Garage Single Door
Parking Notes: Covered, Garage, Garage Door Opener, Garage Faces Rea
Utilities: City Sewer, City Water, Community Mailbox, Curbs, Individual Gas Meter, Individual Water Meter, Sidewalk, Underground Utilities
Window: Window Coverings
Room Sizes
Utility Room: 9.00 x 6.00 Level - 1
Living Room: 12.00 x 12.00 Level - 1
Dining Room: 12.00 x 12.00 Level - 1
Bedroom: 11.00 x 10.00 Level - 1
Family Room: 15.00 x 15.00 Level - 1
Bedroom: 11.00 x 10.00 Level - 1
Breakfast Room: 8.00 x 8.00 Level - 1
Bedroom-Primary: 15.00 x 14.00 Level - 1
Kitchen: 12.00 x 12.00 Level - 1
Local Schools
Elementary School: Shawnee
School District: Frisco ISD
Listed By / Shown By
Listed By
Agency Name: Keller Williams Frisco Stars
Agency Contact: 214-563-9876
Agent Name: Pragnesh Shah

Shown By
Agent Name: Shelby Milam
Agent Phone: (254) 366-9606
Agency Title: Kelly, Realtors

Estimate Your Payment
Estimated Payment
$ 969.13 per month $856.84 Principal & Interest $0.00 Property Tax (data not provided by mls) $112.29 Homeowner's InsuranceChange Payment Information
 The data relating to real estate for sale on this web site comes in part from the IDX of the Multiple Listing Service of NTREIS. The data on this site may not be reproduced or redistributed and is only for those individuals viewing this web site. Real estate listings held by brokerage firms other than the brokers/agents with their own information using this site are marked with the NTREIS thumbnail logo and detailed information about them includes the name of the listing broker(s).
Privacy Policy / DMCA Notice / ADA Accessibility


This site is hosted, designed and copyright
© 1994 - 2026 by
Delta Media Group, Inc. -- Patent Pending --
Agent License Information: 726475
9701 Preston Vineyard Drive | MLS# 21402246
This single family home located at 9701 Preston Vineyard Drive, Frisco, TX 75035 is currently listed for sale with an asking price of $385,000. This property was built in 1992 and has 3 bedrooms and 2 full baths with 1685 sq. ft. Preston Vineyard Drive is located in the Preston Vineyards 01 subdivision within the Frisco ISD school district. Search Preston Vineyards 01 real estate on shelbymilam.kellyrealtors.com today.