Shelby Milam
BEDS3
BATHS2 full
SQUARE FEET1,848
MLS#21390099
STATUSActive Option Contract
PROPERTY TYPEResidential - Single Family
SUBDIVISIONWhite Rock North
SCHOOLRichardson ISD
Property Description
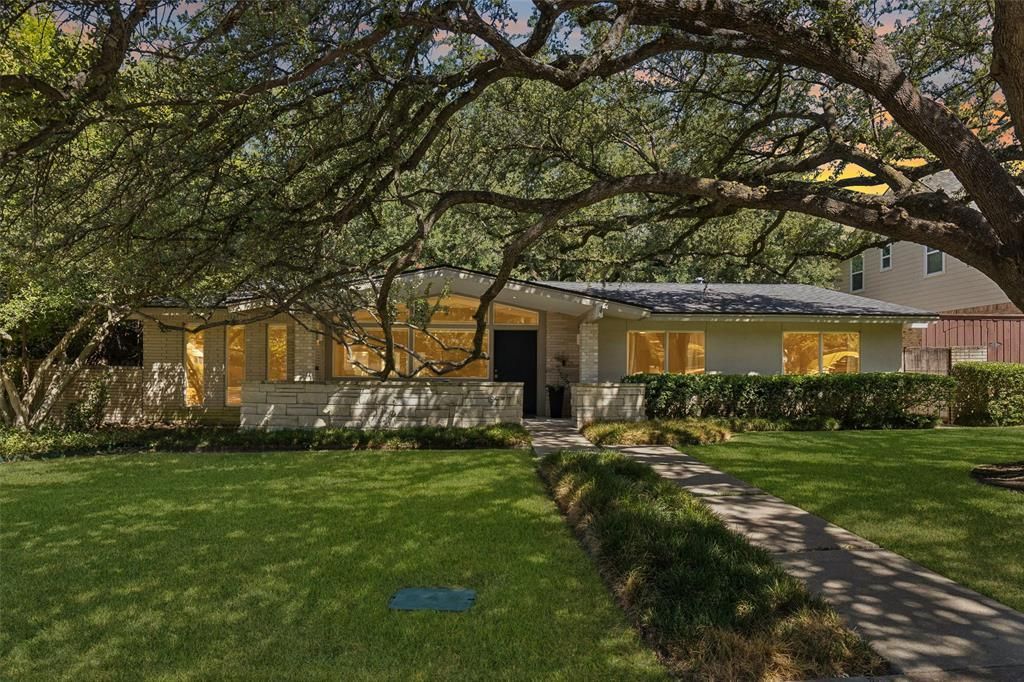
For those who covet true mid-century modern design, the drive up alone is unforgettable. Nestled beneath a magnificent canopy of live oaks, this special White Rock Valley home welcomes you with striking MCM architecture and an expansive front porch that feels like an extension of the living space.Inside, vaulted ceilings and walls of windows fill the open living and dining areas with natural light, bringing the outdoors in and allowing the home to live beautifully. The updated kitchen features soapstone countertops, a generous island, stainless steel appliances and custom cabinetry. A dedicated office with built-ins adds both character and function, while the secondary bedrooms share a beautifully renovated hall bath.The primary suite opens directly to the backyard and includes a conveniently located utility area, with the bathroom ready for its next owner’s vision. Outside, an extraordinary live oak creates a magical, shaded setting, and the detached two-car garage is a rare MCM find. Distinctive, soulful and filled with possibility, this is a home to fall in love with.
Property Features
Property Type: Residential - Single Family
Cooling: Ceiling Fan(s), Central Air, Electric
Fireplaces: 1
Garage: 2 car attached
Heating: Central, Fireplace(s)
Home Style: Mid-Century Modern
Lot Size: 0.21 Acres
Roof Type: Composition
Year Built: 1962
Amenities
Cathedral Ceiling(s)
Chandelier
Decorative Lighting
Kitchen Island
Open Floorplan
Pantry
Covered Patio/Porch
Lighting
Private Yard
Feature Descriptions
Appliances: Dishwasher, Disposal, Gas Range, Convection Oven
Days on Site: 5
Exterior: Brick, Siding
Fencing: Back Yard, Full, Masonry
Fireplace: Brick, Gas, Gas Logs, Gas Starter, Living Room, Raised Hearth
Flooring: Carpet, Tile, Wood
Laundry: Electric Dryer Hookup, Stacked W/D Area, Dryer Hookup, Washer Hookup, Other
Lot: Few Trees, Interior Lot, Landscaped, Sprinkler System
Lot Dimensions: 70x130
Parcel#: 00000792133000000
Parking: Alley Access, Concrete, Driveway, Garage, Garage Door Opener, Garage Single Door, Lighted, Private, Side By Side
Parking Notes: Alley Access, Concrete, Driveway, Garage, Garage Door
Patio/Porch: Covered, Front Porch, Patio
Utilities: Alley, City Sewer, City Water, Concrete, Curbs, Electricity Available, Electricity Connected, Individual Gas Meter, Individual Water Meter, Sidewalk
Window: Skylights(s), Window Coverings
Local Schools
Elementary School: White Rock
School District: Richardson ISD
Listed By / Shown By
Listed By
Agency Name: Dave Perry Miller Real Estate
Agency Contact: 214-572-1400
Agent Name: Amy Timmerman

Shown By
Agent Name: Shelby Milam
Agent Phone: (254) 366-9606
Agency Title: Kelly, Realtors

Estimate Your Payment
Estimated Payment
$ 1,836.32 per month $1,623.55 Principal & Interest $0.00 Property Tax (data not provided by mls) $212.77 Homeowner's InsuranceChange Payment Information
 The data relating to real estate for sale on this web site comes in part from the IDX of the Multiple Listing Service of NTREIS. The data on this site may not be reproduced or redistributed and is only for those individuals viewing this web site. Real estate listings held by brokerage firms other than the brokers/agents with their own information using this site are marked with the NTREIS thumbnail logo and detailed information about them includes the name of the listing broker(s).
Privacy Policy / DMCA Notice / ADA Accessibility


This site is hosted, designed and copyright
© 1994 - 2026 by
Delta Media Group, Inc. -- Patent Pending --
Agent License Information: 726475
9777 Broken Bow Road | MLS# 21390099
This single family home located at 9777 Broken Bow Road, Dallas, TX 75238 is currently listed for sale with an asking price of $729,500. This property was built in 1962 and has 3 bedrooms and 2 full baths with 1848 sq. ft. Broken Bow Road is located in the White Rock North subdivision within the Richardson ISD school district. Search White Rock North real estate on shelbymilam.kellyrealtors.com today.