Shelby Milam
BEDS3
BATHS2 full
SQUARE FEET1,920
MLS#21382595
STATUSActive
PROPERTY TYPEResidential - Single Family
SUBDIVISIONHidden Oaks Estates # I
SCHOOLQuinlan ISD
Property Description
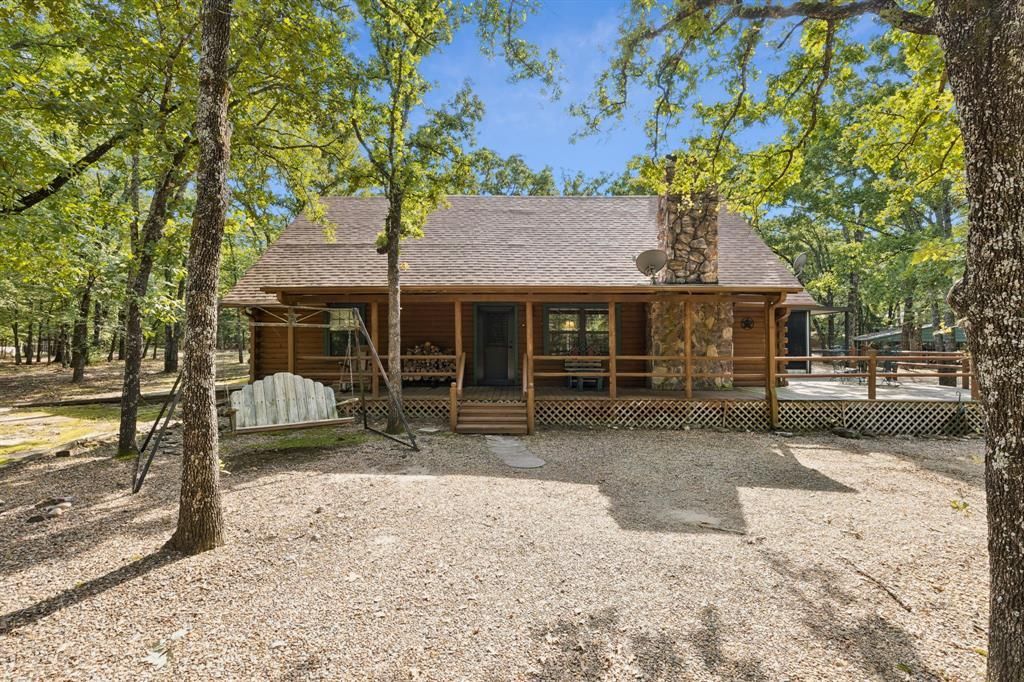
If you’ve been dreaming of space, privacy, and a home that actually feels like an escape—this log cabin delivers. Nestled on over an acre and surrounded by mature trees, this property offers a peaceful, tucked-away setting just minutes from town. Inside, you’ll find an open layout with soaring wood-beamed ceilings, a spacious living area, and a stone fireplace that instantly makes the space feel warm and inviting. The kitchen is designed for connection, featuring a large island, plenty of storage, and an easy flow into the dining and living areas. Two bedrooms sit on the main floor, while upstairs a loft leads to the private primary suite with its own bathroom—perfect for a quiet retreat. Step outside and enjoy multiple outdoor spaces, including a front porch, side deck, and a covered sunroom (not included in square footage), ideal for slow mornings or relaxing evenings. With a park-like setting and plenty of room to breathe, this home offers the kind of lifestyle that’s hard to find.
Property Features
Property Type: Residential - Single Family
Cooling: Ceiling Fan(s), Central Air
Fireplaces: 1
Heating: Central
Home Style: Traditional
Lot Size: 1.70 Acres
Year Built: 1989
Amenities
Eat-in Kitchen
Kitchen Island
Natural Woodwork
Open Floorplan
Vaulted Ceiling(s)
Covered Patio/Porch
Rain Gutters
Storage
Feature Descriptions
Appliances: Dishwasher, Disposal, Microwave
Days on Site: 4
Exterior: Log
Fireplace: Living Room, Stone
Flooring: Carpet, Tile
Lot: Acreage, Many Trees
Parcel#: 46199
Parking: Carport, Driveway
Parking Notes: Carport, Driveway
Utilities: Aerobic Septic
Local Schools
Elementary School: Cannon
School District: Quinlan ISD
Listed By / Shown By
Listed By
Agency Name: Regal, REALTORS
Agency Contact: 972-771-6970
Agent Name: Sarah Naylor

Shown By
Agent Name: Shelby Milam
Agent Phone: (254) 366-9606
Agency Title: Kelly, Realtors

Estimate Your Payment
Estimated Payment
$ 878.51 per month $776.72 Principal & Interest $0.00 Property Tax (data not provided by mls) $101.79 Homeowner's InsuranceChange Payment Information
 The data relating to real estate for sale on this web site comes in part from the IDX of the Multiple Listing Service of NTREIS. The data on this site may not be reproduced or redistributed and is only for those individuals viewing this web site. Real estate listings held by brokerage firms other than the brokers/agents with their own information using this site are marked with the NTREIS thumbnail logo and detailed information about them includes the name of the listing broker(s).
Privacy Policy / DMCA Notice / ADA Accessibility


This site is hosted, designed and copyright
© 1994 - 2026 by
Delta Media Group, Inc. -- Patent Pending --
Agent License Information: 726475
9972 County Road 2434 | MLS# 21382595
This single family home located at 9972 County Road 2434, Terrell, TX 75160 is currently listed for sale with an asking price of $349,000. This property was built in 1989 and has 3 bedrooms and 2 full baths with 1920 sq. ft. County Road 2434 is located in the Hidden Oaks Estates # I subdivision within the Quinlan ISD school district. Search Hidden Oaks Estates # I real estate on shelbymilam.kellyrealtors.com today.