Shelby Milam
BEDS3
BATHS2 full 1 partial
SQUARE FEET2,700
MLS#21343751
STATUSActive
PROPERTY TYPEResidential - Single Family
SUBDIVISIONHagerman Acres
SCHOOLS and S Cons ISD
Property Description
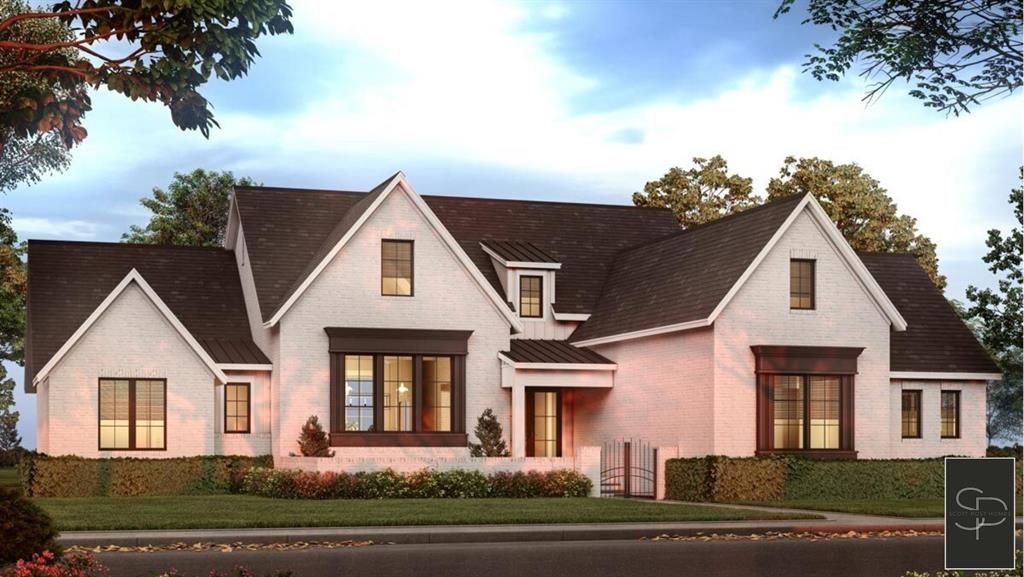
New build 2700 SF custom home on 1 acre with access to Texoma. Estimated build time 6 months. Located in Ha, no City Taxes - tax rate 1.79. No HOA. Barndominiums allowed. Up to a 2500 sq ft metal-barn buildings allowed. Horses Allowed. This beautiful transitional farmhouse plan offers 10’ - 12' high ceilings & a vaulted living room. The gourmet kitchen has wrap around cabinets & large pantry. This open plan has a unique great room, kitchen & dining layout opening up to the large rear covered porch. Oversized master suite. For nature lovers who enjoy outdoor activities, you'll beonly 1 mile away from the breathtaking Hagerman National Wildlife Refuge and situated nearby multiple Lake Texoma Marinas! Discover why this spot is the perfect place to turn your quiet country dream home into a reality. The serene environment and peaceful atmosphere create the perfect backdrop for creating a personalized haven. Enjoy the tranquility of rural living while still being within reach of essential amenities and attractions. Take the next step toward your dream home by exploring this available lot in Hagerman Acres, Sadler, TX today!
Property Features
Property Type: Residential - Single Family
Cooling: Central Air, Electric
Fireplaces: 1
Garage: 2 car attached
Heating: Central, Electric
Home Style: Contemporary/Modern, Craftsman, French, Mid-Century M
Lot Size: 1.00 Acres
Roof Type: Asphalt, Composition
Year Built: 2026
Amenities
Decorative Lighting
Kitchen Island
Open Floorplan
Pantry
Vaulted Ceiling(s)
Walk-In Closet(s)
Covered Patio/Porch
Rain Gutters
Storage
Feature Descriptions
Appliances: Dishwasher, Disposal, Electric Cooktop, Electric Oven, Microwave, Convection Oven, Double Oven
Exterior: Brick
Fencing: Wire
Fireplace: Decorative, Electric, Insert, Living Room
Flooring: Carpet, Luxury Vinyl Plank, Wood
Green Features: Appliances, HVAC, Insulation, Thermostat, Windows
Lot: Acreage, Landscaped, Lrg. Backyard Grass, Pasture, Subdivision
Parcel#: 449956
Parking: Garage Door Opener, Garage Single Door, Oversized
Parking Notes: Garage Door Opener, Garage Single Door, Oversized
Utilities: Aerobic Septic, Gravel/Rock, Individual Water Meter, Septic
Local Schools
Elementary School: S And S
School District: S and S Cons ISD
Listed By / Shown By
Listed By
Agency Name: Keith W Smith
Agency Contact: 469-877-3766
Agent Name: Keith Smith

Shown By
Agent Name: Shelby Milam
Agent Phone: (254) 366-9606
Agency Title: Kelly, Realtors

Estimate Your Payment
Estimated Payment
$ 1,749.48 per month $1,546.77 Principal & Interest $0.00 Property Tax (data not provided by mls) $202.71 Homeowner's InsuranceChange Payment Information
 The data relating to real estate for sale on this web site comes in part from the IDX of the Multiple Listing Service of NTREIS. The data on this site may not be reproduced or redistributed and is only for those individuals viewing this web site. Real estate listings held by brokerage firms other than the brokers/agents with their own information using this site are marked with the NTREIS thumbnail logo and detailed information about them includes the name of the listing broker(s).
Privacy Policy / DMCA Notice / ADA Accessibility


This site is hosted, designed and copyright
© 1994 - 2026 by
Delta Media Group, Inc. -- Patent Pending --
Agent License Information: 726475
Tbd-10r Brooks Lane | MLS# 21343751
This single family home located at Tbd-10r Brooks Lane, Sadler, TX 75264 is currently listed for sale with an asking price of $695,000. This property was built in 2026 and has 3 bedrooms and 2 full and 1 partial baths with 2700 sq. ft. Tbd-10r Brooks Lane is located in the Hagerman Acres subdivision within the S and S Cons ISD school district. Search Hagerman Acres real estate on shelbymilam.kellyrealtors.com today.