Shelby Milam
BEDS4
BATHS2 full
SQUARE FEET2,037
MLS#21385833
STATUSActive
PROPERTY TYPEResidential - Single Family
SUBDIVISIONSaddle Rdg
SCHOOLStephenville ISD
Property Description
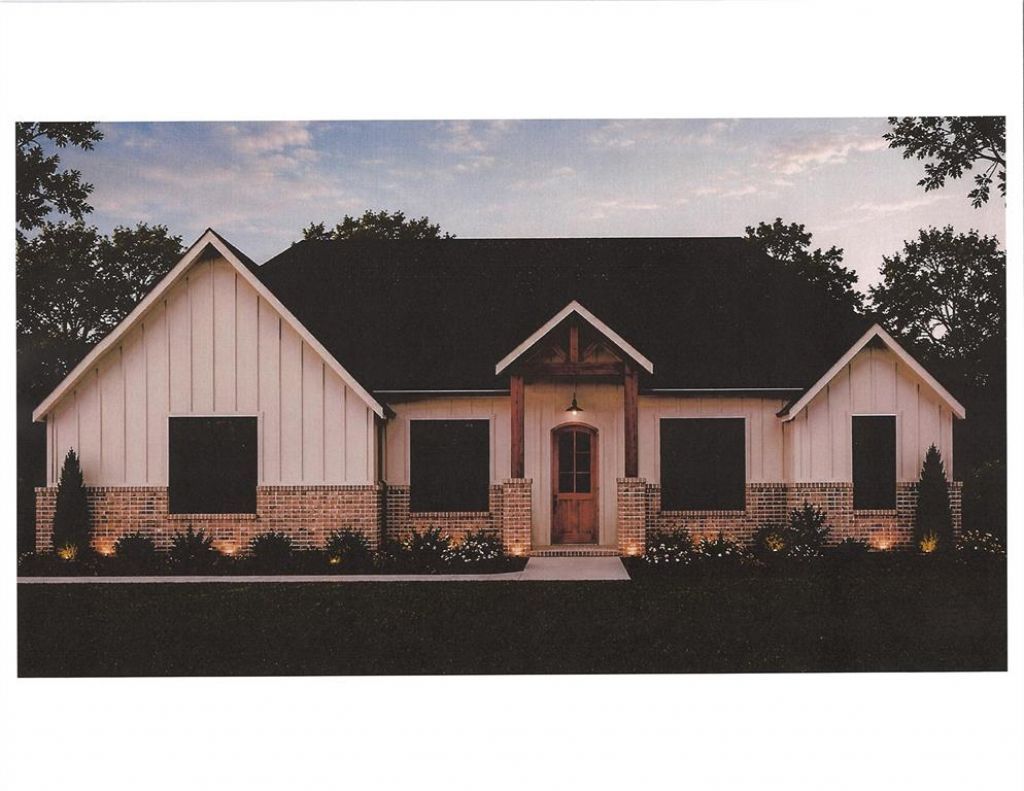
Design & Custom Build everything from the ground up. Here is your perfect opportunity, Pick your desired square footage, Floor Plan, Exterior Masonry, Colors, Countertop, Flooring,,,, Literally any & everything per your Design. Butler Built Custom Energy Star Home, Foam Insulated, Engineered Post Tension Slab, Whirlpool Appliances, Gas Range, Propane Gas throughout, Outdoor Grill Ready, Down Lights & Plugs in Eves, Christmas Light Plugs Corners of the Home, 6 Zone Irrigation, New Well & Septic. All High Quality by top Contractors that have been with Butler Built Homes for a long time. Listed price is per attached floor plan & drawings with all listed features & still allows you to pick Colors & make it what you want. Multiple Lots in Ph. 2 Available for you to choose from. Call today to schedule an appointment.
Property Features
Property Type: Residential - Single Family
Cooling: Ceiling Fan(s), Central Air, Electric
Fireplaces: 1
Garage: 2 car attached
Heating: Central, Electric
Lot Size: 2.00 Acres
Roof Type: Composition
Year Built: 2026
Amenities
Cable TV Available
Decorative Lighting
Kitchen Island
Open Floorplan
Pantry
Vaulted Ceiling(s)
Walk-In Closet(s)
Feature Descriptions
Appliances: Dishwasher, Electric Cooktop, Electric Oven, Electric Water Heater, Tankless Water Heater
Days on Site: 3
Fireplace: Circulating, Gas, Gas Logs, Living Room
Parcel#: R000078670
Parking: Concrete, Driveway, Garage, Garage Faces Side, Kitchen Level
Parking Notes: Concrete, Driveway, Garage, Garage Faces Side, Kitchen
Patio/Porch: Covered
Utilities: Cable Available, Co-op Electric, Electricity Available, Outside City Limits, Overhead Utilities, Propane, Septic, Underground Utilities, Well
Room Sizes
Bedroom-Primary: 16.00 x 15.00 Level - 1
Living Room: 25.00 x 19.00 Level - 1
Local Schools
Elementary School: Central
School District: Stephenville ISD
Listed By / Shown By
Listed By
Agency Name: MOORE HOME AND RANCH, LLC
Agency Contact: 254-459-0889
Agent Name: Trigg Moore

Shown By
Agent Name: Shelby Milam
Agent Phone: (254) 366-9606
Agency Title: Kelly, Realtors

Estimate Your Payment
Estimated Payment
$ 1,359.31 per month $1,201.81 Principal & Interest $0.00 Property Tax (data not provided by mls) $157.50 Homeowner's InsuranceChange Payment Information
 The data relating to real estate for sale on this web site comes in part from the IDX of the Multiple Listing Service of NTREIS. The data on this site may not be reproduced or redistributed and is only for those individuals viewing this web site. Real estate listings held by brokerage firms other than the brokers/agents with their own information using this site are marked with the NTREIS thumbnail logo and detailed information about them includes the name of the listing broker(s).
Privacy Policy / DMCA Notice / ADA Accessibility


This site is hosted, designed and copyright
© 1994 - 2026 by
Delta Media Group, Inc. -- Patent Pending --
Agent License Information: 726475
Tbd Lot 6 County Road 351 | MLS# 21385833
This single family home located at Tbd Lot 6 County Road 351, Stephenville, TX 76401 is currently listed for sale with an asking price of $540,000. This property was built in 2026 and has 4 bedrooms and 2 full baths with 2037 sq. ft. Tbd Lot 6 County Road 351 is located in the Saddle Rdg subdivision within the Stephenville ISD school district. Search Saddle Rdg real estate on shelbymilam.kellyrealtors.com today.