Shelby Milam
BEDS3
BATHS2 full 1 partial
SQUARE FEET1,851
MLS#21388643
STATUSActive
PROPERTY TYPEResidential - Townhouse
SUBDIVISIONBear Run
SCHOOLGrapevine-Colleyville ISD
Property Description
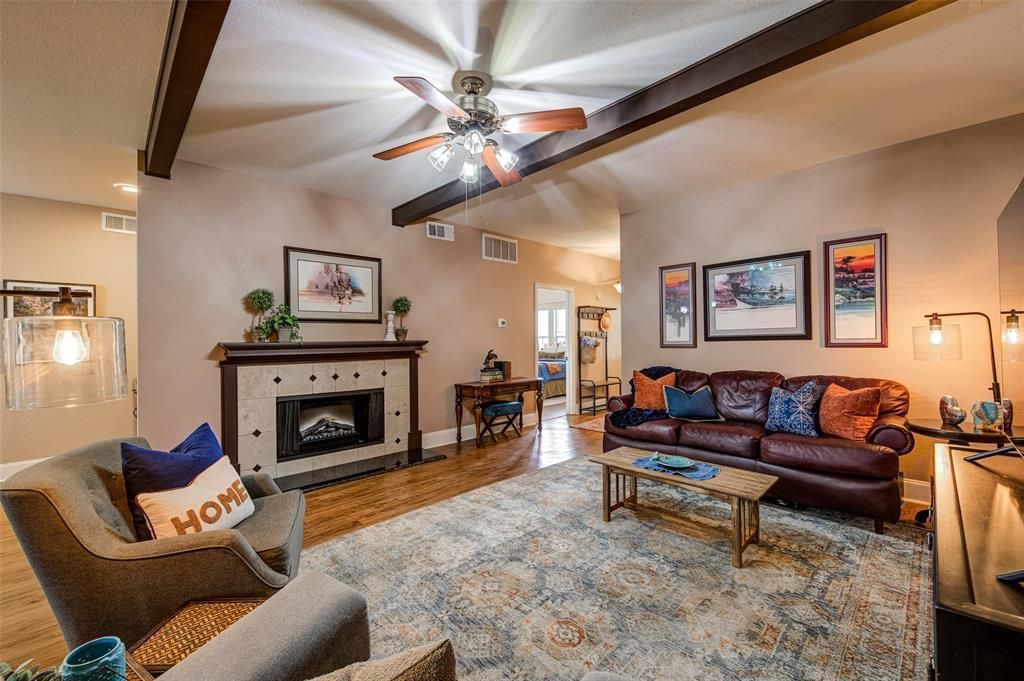
WELCOME to this charming 3 bedroom, 2.5 bath, two story townhouse nestled in the Bear Run community, conveniently located near Downtown Grapevine activities and DFW International Airport on a quiet cul-de-sec, this 1851 sq ft home offers a spacious and functional floor plan with a detached 2 car garage rear parking. The downstairs primary suite provides convenience and privacy, featuring a spacious bedroom, dual sinks, garden tub, separate shower and walk-in closet.The inviting living room features a cozy electric fireplace and ceiling fan that opens into the dining area and kitchen. The kitchen offers granite countertops, center island, pantry and eat-in area, making it perfect for both everyday living and entertaining.Upstairs are two additional generously sized bedrooms, including walk-in closets and hall linen closet. The two story design provides excellent separation from the primary.Enjoy outdoor living in the private fenced backyard with patio and rear garage entrance. Community amenities include a pool and clubhouse, while the HOA maintains the common grounds and sprinkler system.Additional features include luxury vinyl plank flooring, ceramic tile, carpet, decorative lighting, full-size washer-dryer area, central heating and air, wood privacy fence and two car garage.
Property Features
Property Type: Residential - Townhouse
Fireplaces: 1
Garage: 2
Home Style: Traditional
Lot Size: 0.08 Acres
Stories: 2.0
Year Built: 1985
Amenities
Built-in Features
Decorative Lighting
Double Vanity
Dry Bar
Eat-in Kitchen
Granite Counters
Kitchen Island
Multiple Staircases
Open Floorplan
Pantry
Walk-In Closet(s)
Feature Descriptions
Appliances: Dishwasher, Disposal, Dryer, Electric Cooktop, Electric Oven, Electric Water Heater, Microwave, Vented Exhaust Fan, Washer
Days on Site: 3
Exterior: Brick
Fireplace: Living Room
HOA Fee: 370/ Monthly
Parcel#: 05560764
Parking: Garage Door Opener, Garage Faces Rear, On Site
Parking Notes: Garage Door Opener, Garage Faces Rear, On Site
Swimming Pool: Yes
Utilities: Asphalt, City Sewer, City Water, Concrete, Curbs
Local Schools
Elementary School: Grapevine
School District: Grapevine-Colleyville ISD
Listed By / Shown By
Listed By
Agency Name: Fathom Realty, LLC
Agency Contact: (888) 455-6040
Agent Name: Loree Talley

Shown By
Agent Name: Shelby Milam
Agent Phone: (254) 366-9606
Agency Title: Kelly, Realtors

Estimate Your Payment
Estimated Payment
$ 1,004.38 per month $888.00 Principal & Interest $0.00 Property Tax (data not provided by mls) $116.38 Homeowner's InsuranceChange Payment Information
 The data relating to real estate for sale on this web site comes in part from the IDX of the Multiple Listing Service of NTREIS. The data on this site may not be reproduced or redistributed and is only for those individuals viewing this web site. Real estate listings held by brokerage firms other than the brokers/agents with their own information using this site are marked with the NTREIS thumbnail logo and detailed information about them includes the name of the listing broker(s).
Privacy Policy / DMCA Notice / ADA Accessibility


This site is hosted, designed and copyright
© 1994 - 2026 by
Delta Media Group, Inc. -- Patent Pending --
Agent License Information: 726475
| MLS# 21388643
This townhouse located at , Grapevine, TX 76051 is currently listed for sale with an asking price of $399,000. This property was built in 1985 and has 3 bedrooms and 2 full and 1 partial baths with 1851 sq. ft. is located in the Bear Run subdivision within the Grapevine-Colleyville ISD school district. Search Bear Run real estate on shelbymilam.kellyrealtors.com today.